Master Planning & Urban Design Studio
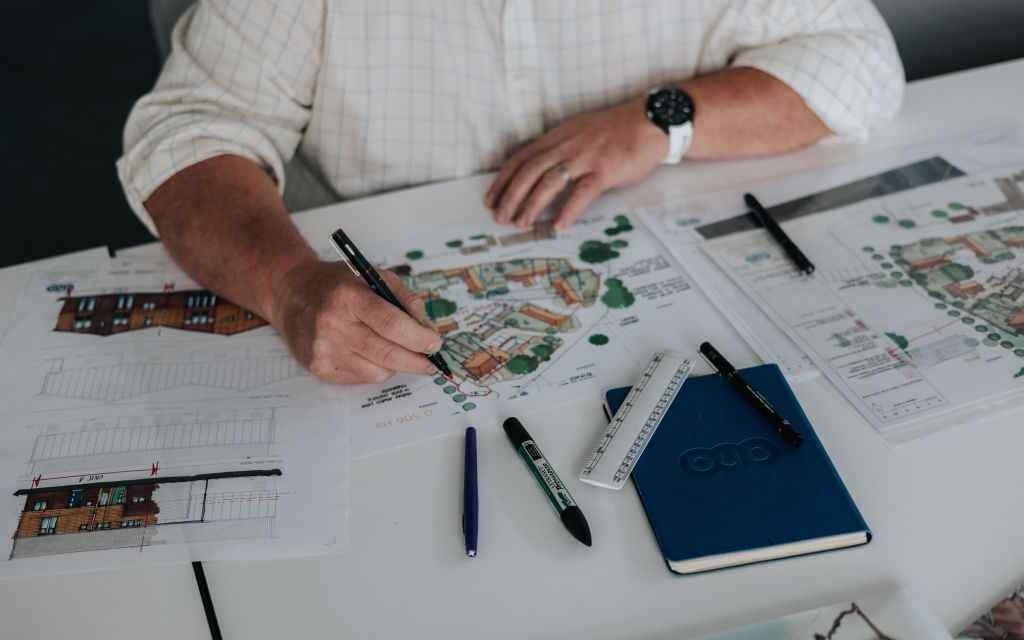
Our design studio creates realistic, deliverable masterplans for major developments, working hand in hand with our in-house planning, transport, environment, drainage and viability teams.
Masterplanning
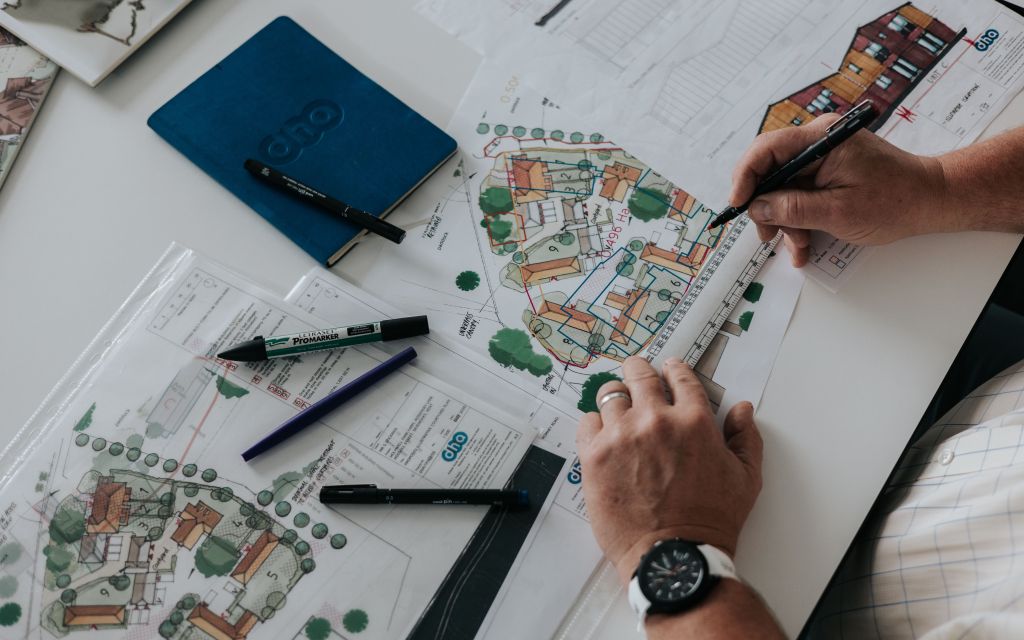
DHA has been masterplanning major developments for more than thirty years. Our in-house design, planning, transport, environment, drainage and viability teams work together to produce realistic, deliverable masterplans that meet client aspirations, follow best practice and secure planning permission. Our in-house design team also work alongside external project teams as the masterplanning lead.
We involve key stakeholders and the local community as our masterplans develop. We aim to maximise value for our clients while delivering policy-compliant schemes with quality landscaping and biodiversity, bringing economic, social and environmental benefits to local communities.
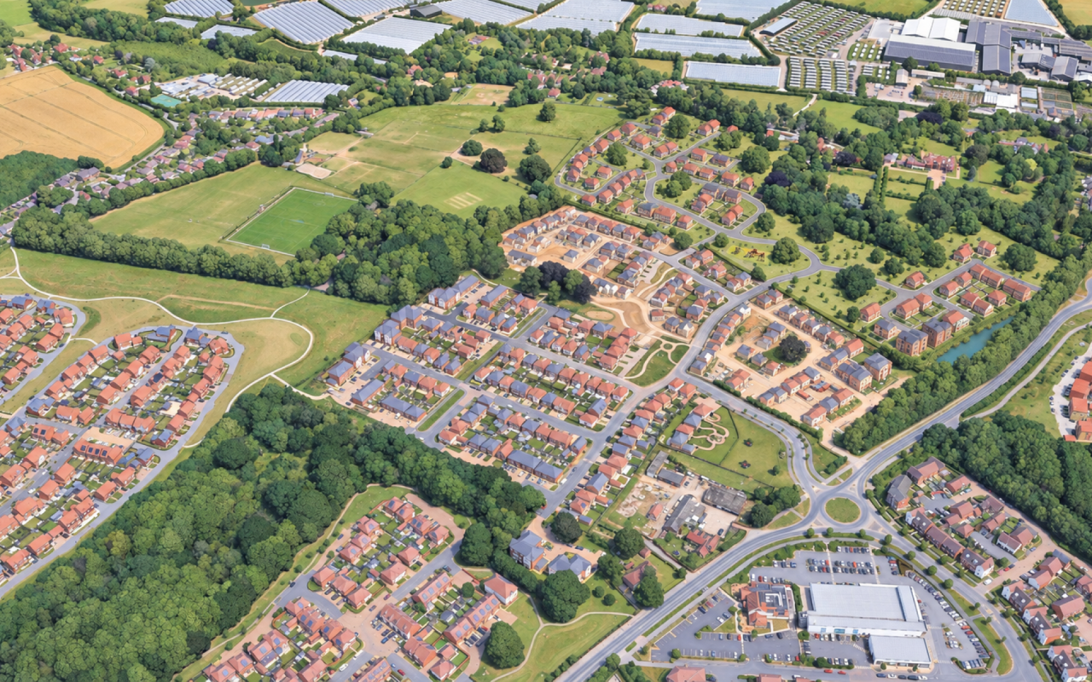
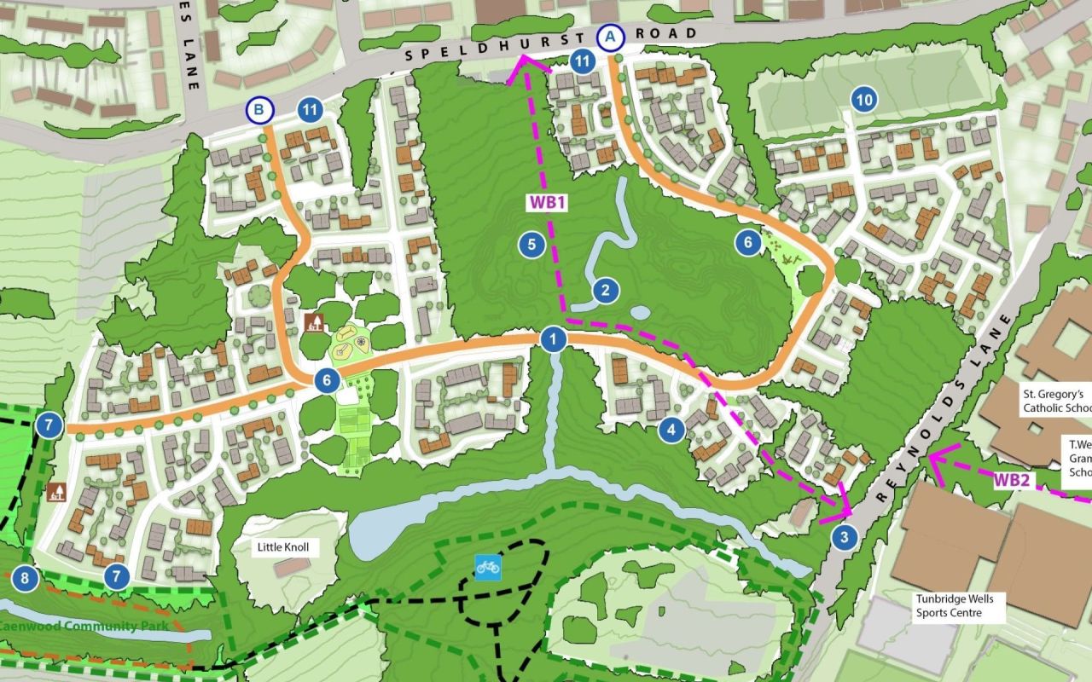
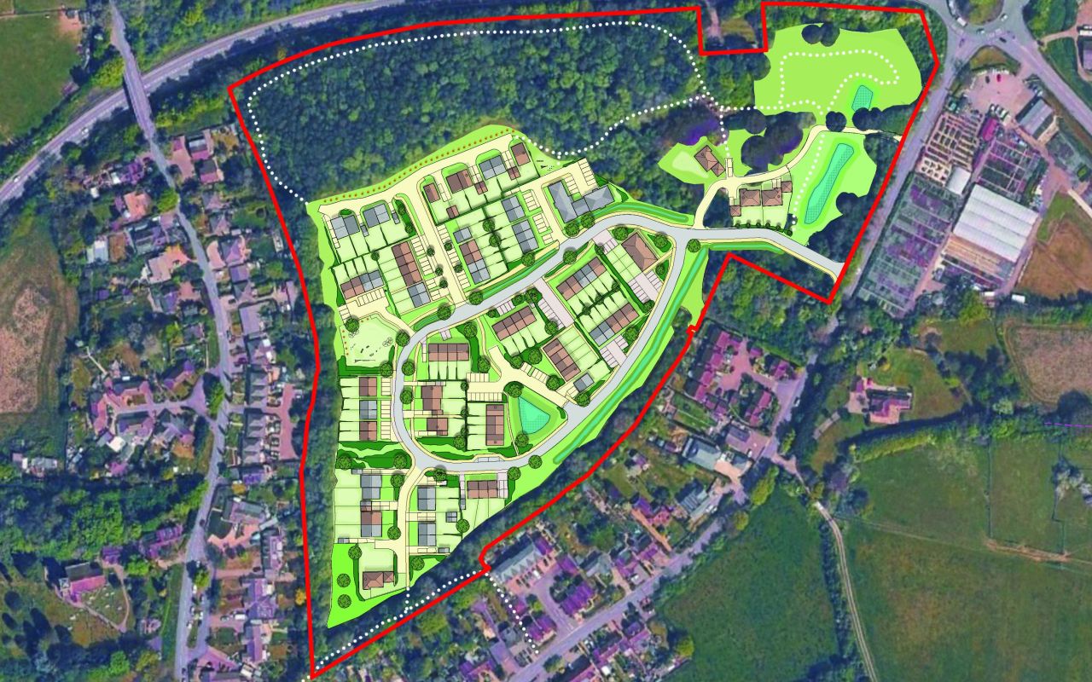
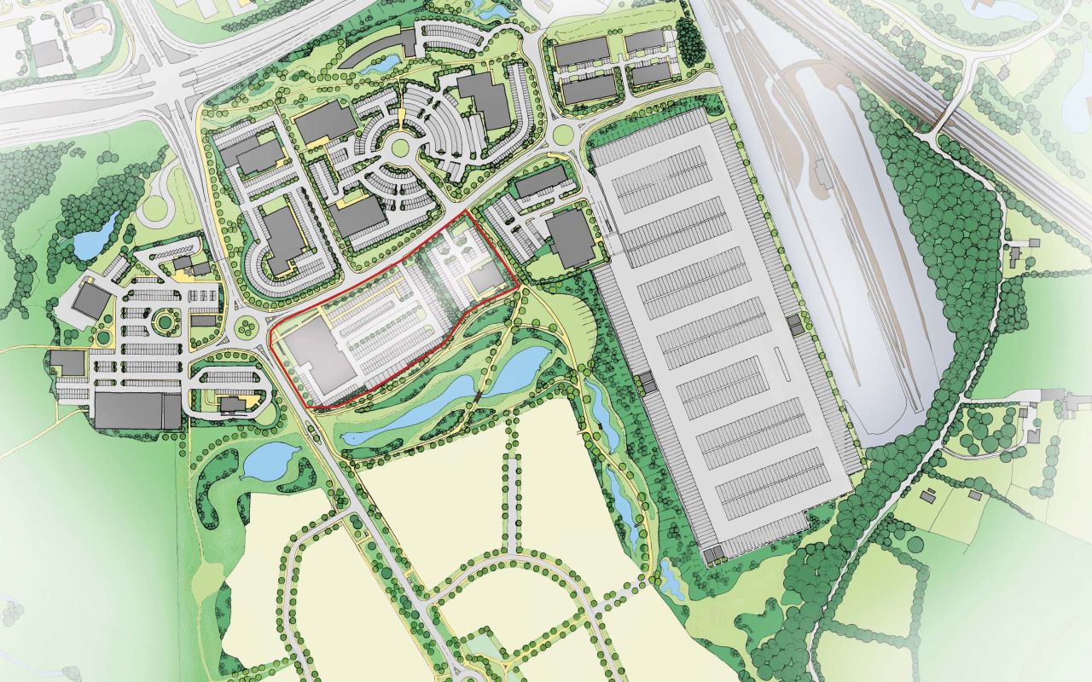
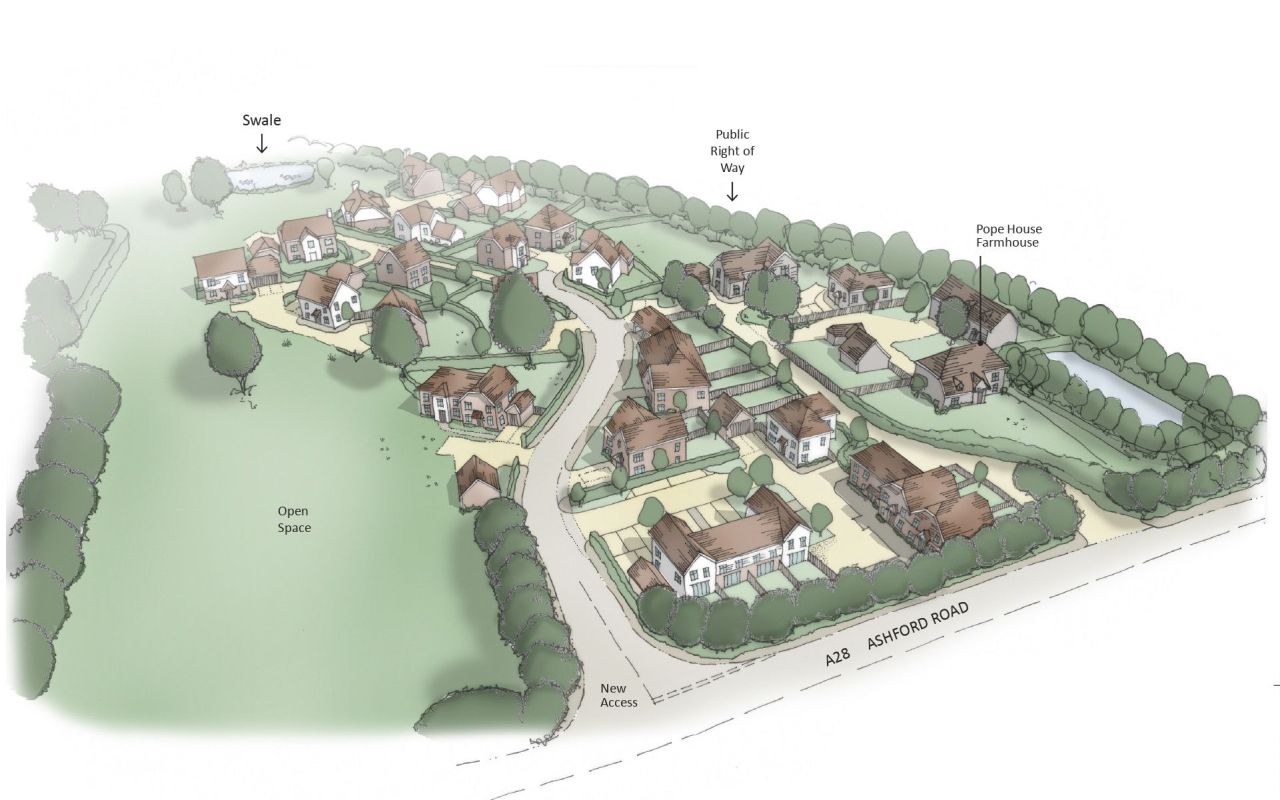
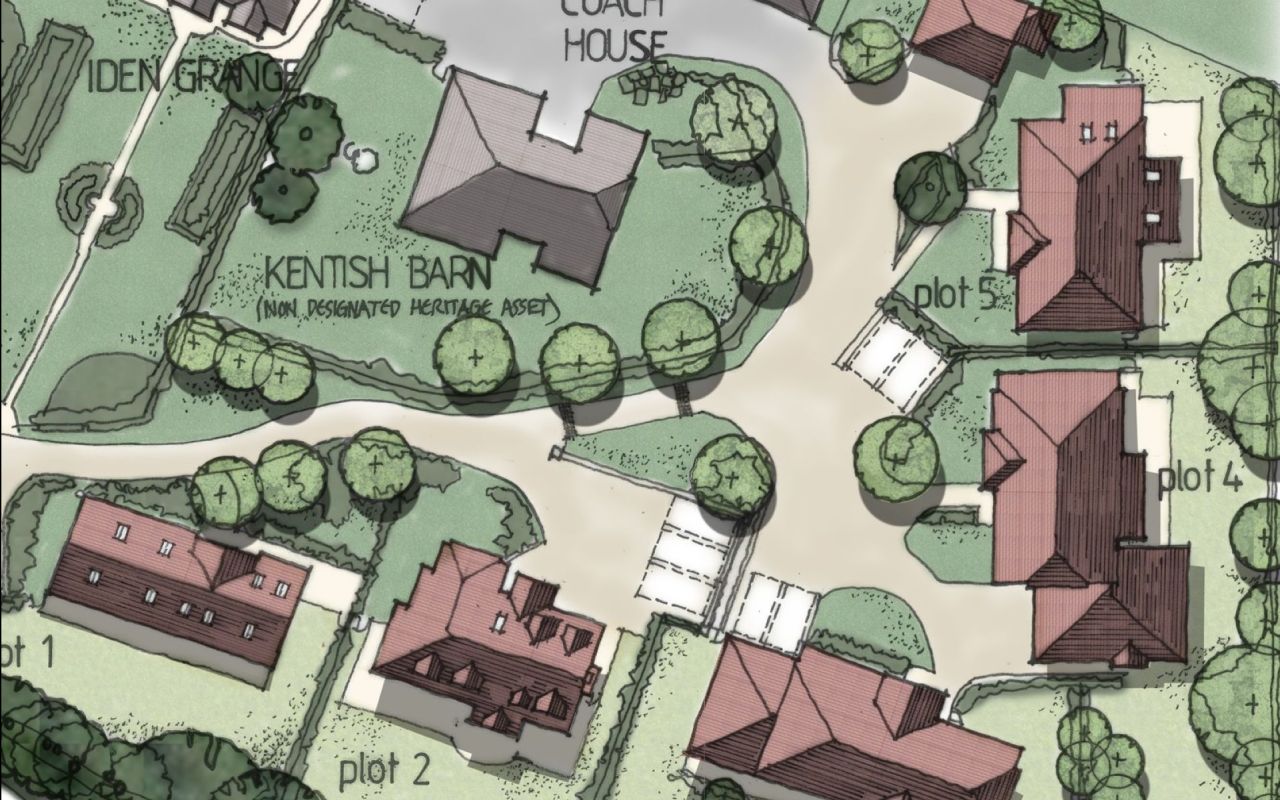
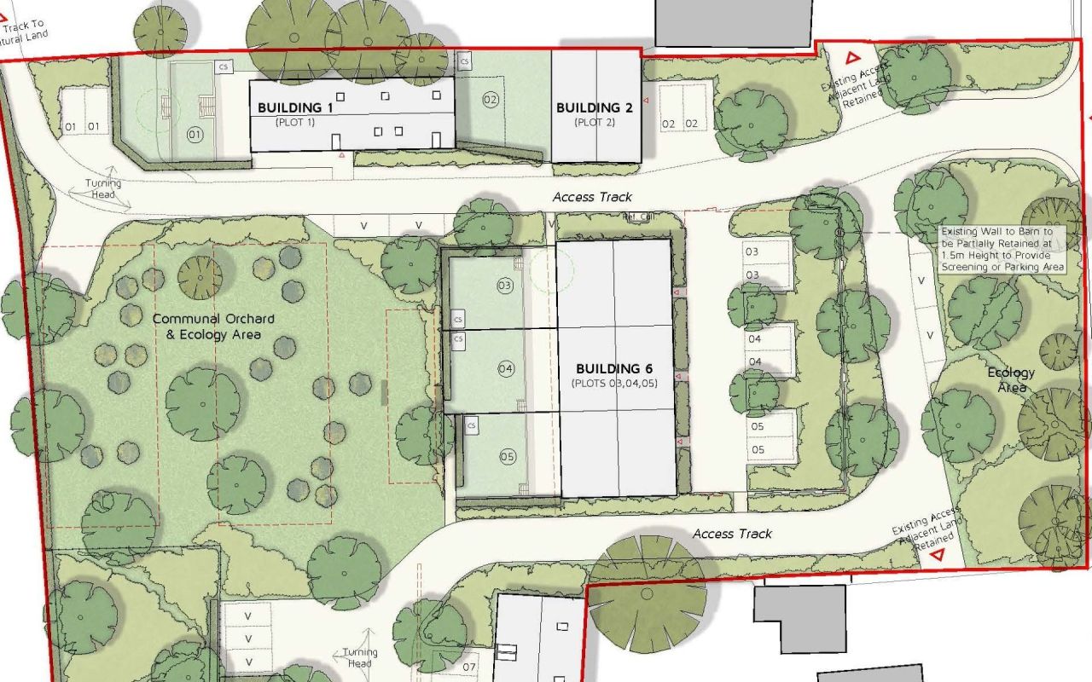
Our masterplanning ranges from smaller Call for Sites representations to large strategic masterplans. We produce a full range of illustrative material, from detailed zoning masterplans to outline proving layouts.
Outline and Hybrid Applications
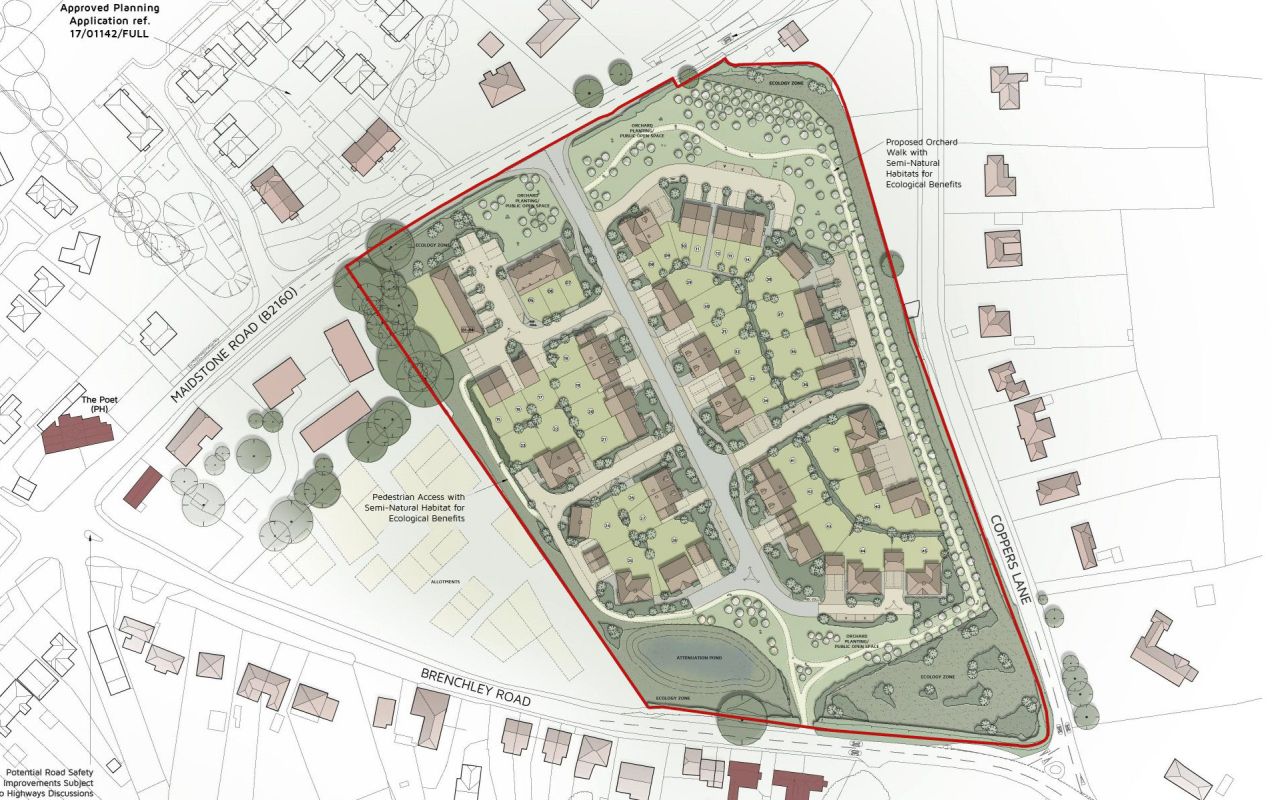
We prepare drawing packs for outline and hybrid planning applications, including zonal masterplans, proving block layouts, parameter plans, 3D modelling and supporting documents.
We manage these projects from start to finish, drawing on our multidisciplinary skills throughout: from early concept and consultation with stakeholders and the local community, to submission and discharging conditions after permission is granted.
Full Drawing Services
For planning permission purposes only, DHA offers a comprehensive range of drawing services for building extensions, conversions, redevelopment and new developments across a variety of land uses, including residential, commercial, industrial, retail and leisure.
Site Promotion
We work with landowners, site promoters and housebuilders to promote sites through the Councils' Call for Sites process. Using our in-house GIS service, we can also carry out full portfolio audits.
Landscape and Biodiversity Net Gain
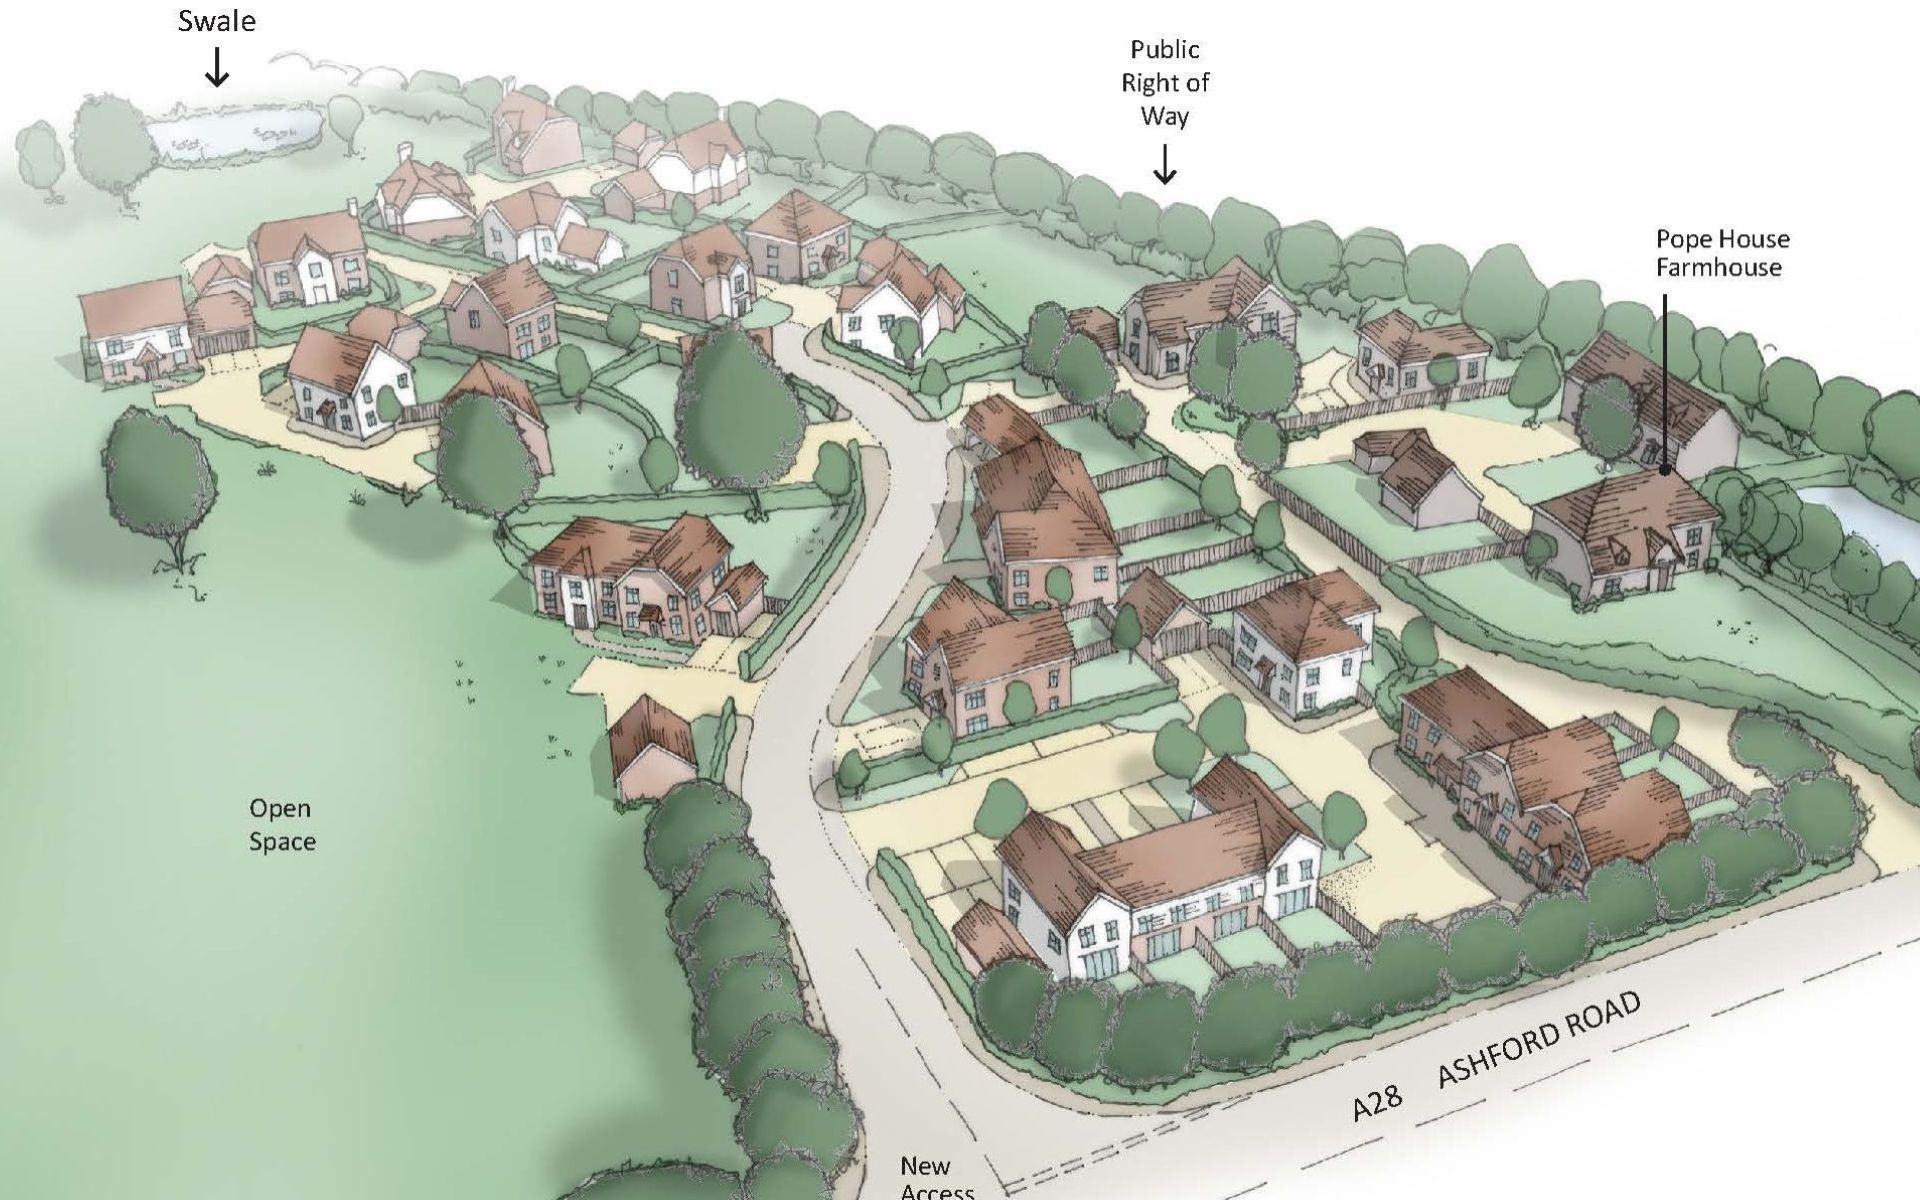
We advise on discharging planning conditions relating to ecology, landscape and Biodiversity Net Gain (BNG). On every project we work closely with landscape architects and ecologists to make sure the development is BNG compliant.
Design Documents
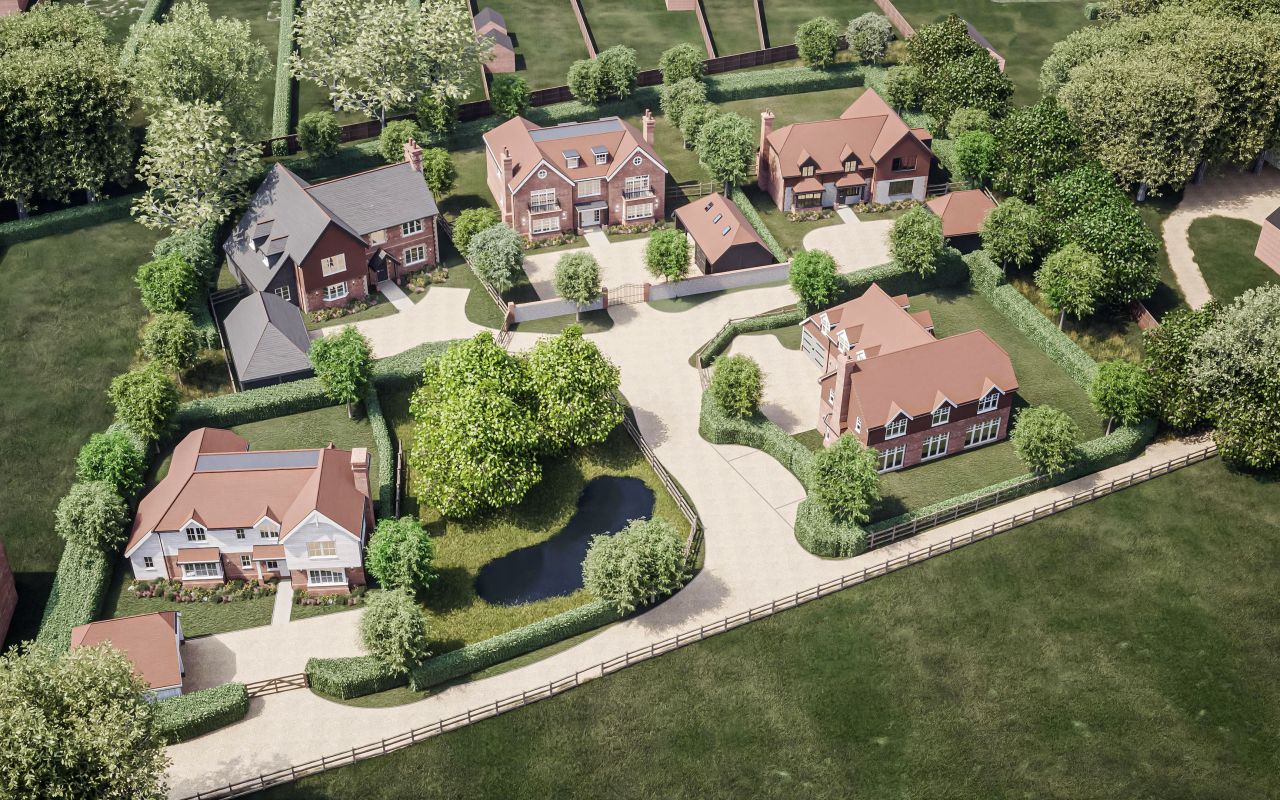
We provide a full suite of supporting design documents, including Design and Access Statements, vision documents, development briefs, design codes, councillor briefings, sales and marketing particulars and bespoke graphics. We produce these both for schemes we have designed and for clients whose schemes have been designed elsewhere.
Communication and Marketing
An infographic combines imagery and data with minimal text to give a clear, easy-to-understand overview of a proposal's benefits. We produce bespoke single graphics and infographic reports including Social Infrastructure Audits and Economic Benefit Statements to suit each client's needs. Working with our land and viability teams, we also produce sales and marketing brochures to support your development or land sale once planning is secured.
Consultation
We understand the value of early consultation, and take a proactive, flexible approach tailored to each client. We can provide:
- Exhibition and promotional artwork for public events
- Online consultations
- Design workshops
- Parish council and councillor presentations and briefings
- Bespoke graphics and documents
Design Team
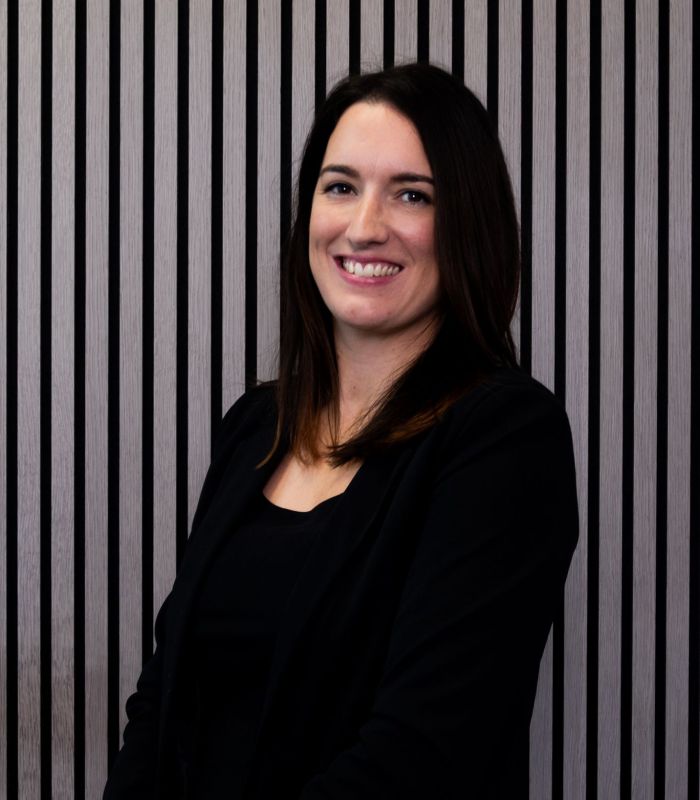
Carleigh leads DHA’s Design team, bringing together her expertise in planning and urban design to deliver high-quality, commercially viable and contextually responsive development schemes.
Carleigh Westwell MTCP UDCERT
Associate Director
Carleigh leads DHA’s Design team, bringing together her expertise in planning and urban design to deliver high-quality, commercially viable and contextually responsive development schemes.
Carleigh joined DHA in 2010 with a Master’s degree in Town and Country Planning and has since gained a postgraduate qualification in Urban Design. Combining her extensive knowledge of the planning system with her design expertise, she develops creative and practical schemes that maximise the potential of land while responding to local needs, including housing, community facilities and healthcare provision.
As well as working day to day on a broad range of projects relating to a variety of residential, commercial and mixed-use development schemes, Carleigh has led several high profile masterplanning projects and manages the Design team and provides the necessary support to our Planning teams to deliver the highest quality outcomes possible.
Carleigh also runs the GIS umbrella of DHA and continues to develop innovative ways in which the software can be used to support planning applications.

Chester is an Associate in DHA's Design team, and joined DHA in 2018 after working at a Kent based multi-disciplinary practice for 3 years, working on projects through all RIBA stages.
Chester Field BA (Hons)
Associate
Chester is an Associate in DHA's Design team, and joined DHA in 2018 after working at a Kent based multi-disciplinary practice for 3 years, working on projects through all RIBA stages.
Taking projects from design through to completion, Chester has a worthwhile understanding of designing schemes which meet the balance of buildability and meeting planning criteria.
The diversity of DHA's work has allowed Chester to work on a multitude of projects on varying scales with a variation of design styles to meet the scheme's requirements.
Chester also plays a vital role in training our junior members of staff and expanding their knowledge of CAD and Sketchup.
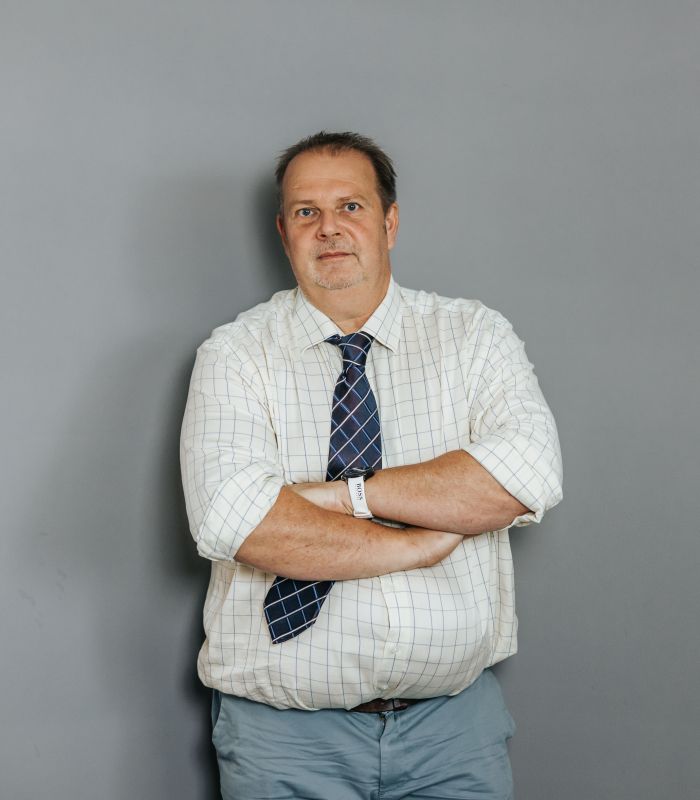
Paul has extensive experience in the field of design having now provided drawing support for DHA for well over thirty years. He joined the practice in 1990 having previously worked in Gravesham for private architectural practices and Local Government having played a key role within a joint Gravesham/KCC environmental improvement initiative ‘IMPACT'.
Paul Simmons
Senior Architectural Designer
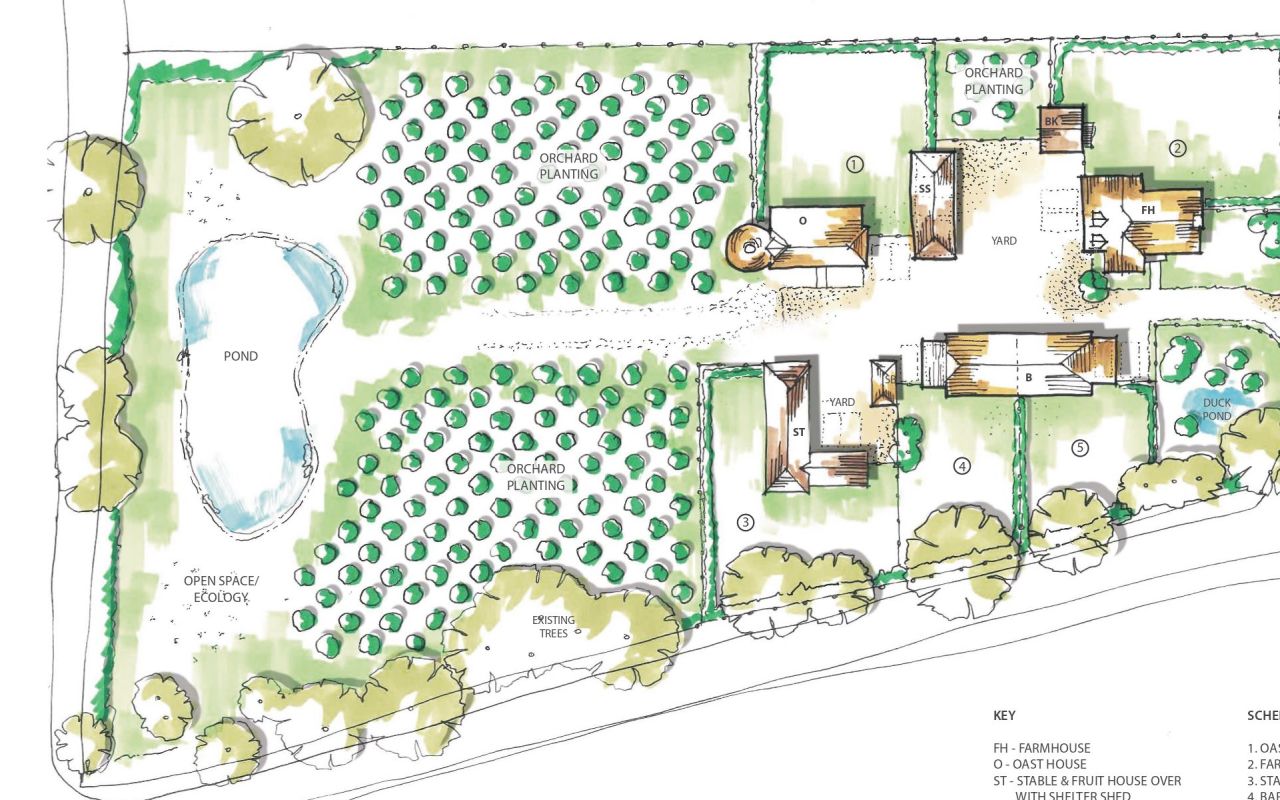
With his architectural training and background specialist fields include listed buildings/conservation areas, agricultural building conversions and farmstead redevelopments. Involved on a wide variety of projects in the past, but notably the following projects and achievements during the past two years:
- Bespoke rural housing redevelopment North End Farm, Betsham & five farmsted style dwellings at Four Oaks, Headcorn
- Residential redevelopment at The Old Forge, Chart Sutton for three dwellings
- Equine related permissions for stables and sand school in The Weald of Kent
- Planning approvals for large scale local fruit producers and packaging operators
- Residential extensions to a grade II listed dwelling at Ivy House, Meopham
- Number of Q Class permissions including Spritzbrook, Collier Street and Little Hawkenbury Farm, Headcorn
- Agricultural and outbuilding conversions at Court House Barn, Sutton Valence, and Hopper Huts, Nettlestead Green
- Residential and Commercial extensions to Hillside Cottages, Fawkham and Frankies Farmshop, Staplehurst respectively

Zohaib is an Architectural Designer with a strong academic and professional background in architecture. He studied at the University of Kent, where he completed both his Bachelor’s and Master’s degrees in Architecture, developing a solid foundation in design, technical detailing, and project delivery.
Zohaib Ashfaq BA (Hons)
Architectural Designer
With experience working across London, Essex, and Kent, Zohaib has been involved in and managed a diverse range of projects from initial concept through to completion. His experience spans small-scale residential extensions to large-scale housing developments, giving him a comprehensive understanding of projects at varying scales and stages. He is comfortable coordinating design development, liaising with clients and consultants, and ensuring projects progress efficiently while maintaining design quality.
Zohaib has a strong eye for design and attention to detail, with a particular interest in architectural visualisation and rendering. He uses high-quality visuals as a key communication tool, enabling clients to clearly understand and engage with design proposals from an early stage.
Outside of work, Zohaib maintains an active lifestyle and is a dedicated CrossFit enthusiast!

Miguel joined DHA in September 2022 as Architectural Assistant in DHA's Design team, and his main interests are drawing, designing and conducting site surveys.
Miguel Cabling BA
Architectural Assistant
Born in the Philippines and raised in England from the age of 7, Miguel has since become accustomed to the acceptance and overwhelming support from friends, family and colleagues here in the UK. Living here for nearly 20 years, he is now familiar with British culture and the amazing architecture that this country provides.
During his time at DHA, Miguel has already picked up many techniques from his mentors, and hopes to continue to progress his career by learning from his colleagues' invaluable guidance and knowledge.
In his spare time, Miguel enjoys playing basketball and cooking Filipino cuisine.
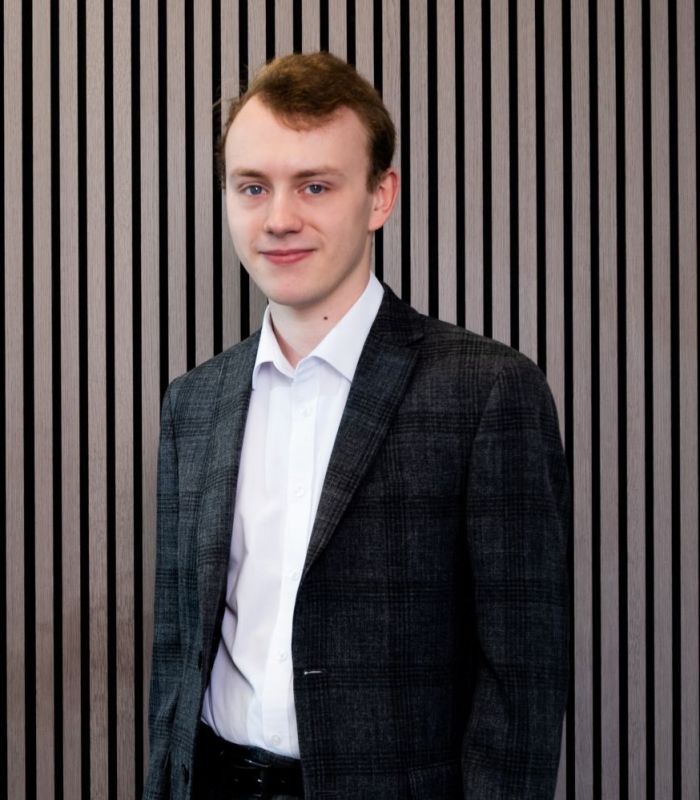
Matt has worked at DHA since April 2021. He joined DHA coming straight from sixth form with two A levels in Maths and Computer Science and a BTEC in Engineering.
Matthew Marsh BTEC
Highways and Design Technician
Matt started working in the Urban Design team before moving to the Transport team in Mid-2022. Matt is our current GIS technician and has many skills in different programs including:
- Creating Plans and access design on Auto CAD,
- Using Vehicle Tracking to create Vehicle swept path analysis,
- Making 3D models in Sketchup,
- Creating and analysing Excel spreadsheets,
- Creating reports and infographics in InDesign; and
- Editing plans and photos in Photoshop.
Matt is recently completed a course in GIS to improve his knowledge and skills in that area and is now studying 2D Computer Aided Design at Ashford College.